Goodbye Bruce Goff, I am so sad.
Today, August 20, 2026, a backhoe finished scraping the site of the Gene and Betty Taylor House redesigned in 1976 by Bruce Alonzo Goff at 173 Ward Street. I am so sad to see it go. It tells you a lot about the value of views when the only work in Washington state by one of the most eclectic designers in 20th century American architectural history gets cashed in for a view. As you can guess from the address, Taylor House sat on the southwest corner of Ward St. and Second Ave. N. The site has smashing views over Seattle Center to Elliott Bay, West Seattle, the Space Needle, downtown and Mount Rainier. Clearly, the house had less value than the view!
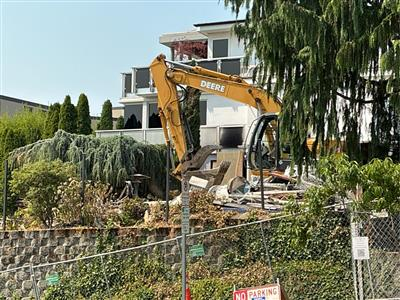
Looking west from 2nd Ave N. Photo: King County Assessor, August 19, 2026.
Bruce Goff along with Frank Lloyd Wright, Louis Sullivan, Philip Johnson, and the other Frank (Gehry) who designed the Experience Music Project, the other eclectic building in our Queen Anne neighborhood, deserves credit for liberating American design from the constraining forms of the 19th c. Largely self-trained, Goff followed Frank Lloyd Wright’s advice to skip a degree from M.I.T. and apprentice to Rush, Endacott & Rush in Tulsa, Oklahoma, where he soon became a partner. (https://www.docomomo-wewa.org/architect/goff-bruce-alonzo/)
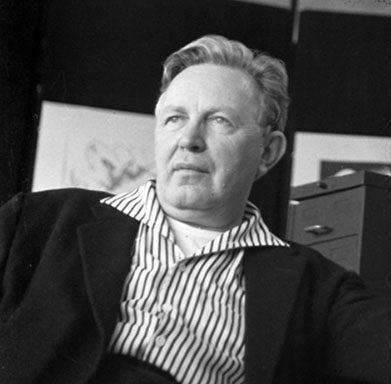
Bruce Goff. Photo: Docomomo US/WEWA
Even though Goff had no academic credentials, the University of Oklahoma hired him as the first chair of its architectural program, but it quickly fired him when it learned of his homosexuality. Later Goff set up his private practice in Frank Lloyd Wright’s only skyscraper, the Price Building in Bartlesville, Oklahoma, acknowledging the importance of Wright in his career.
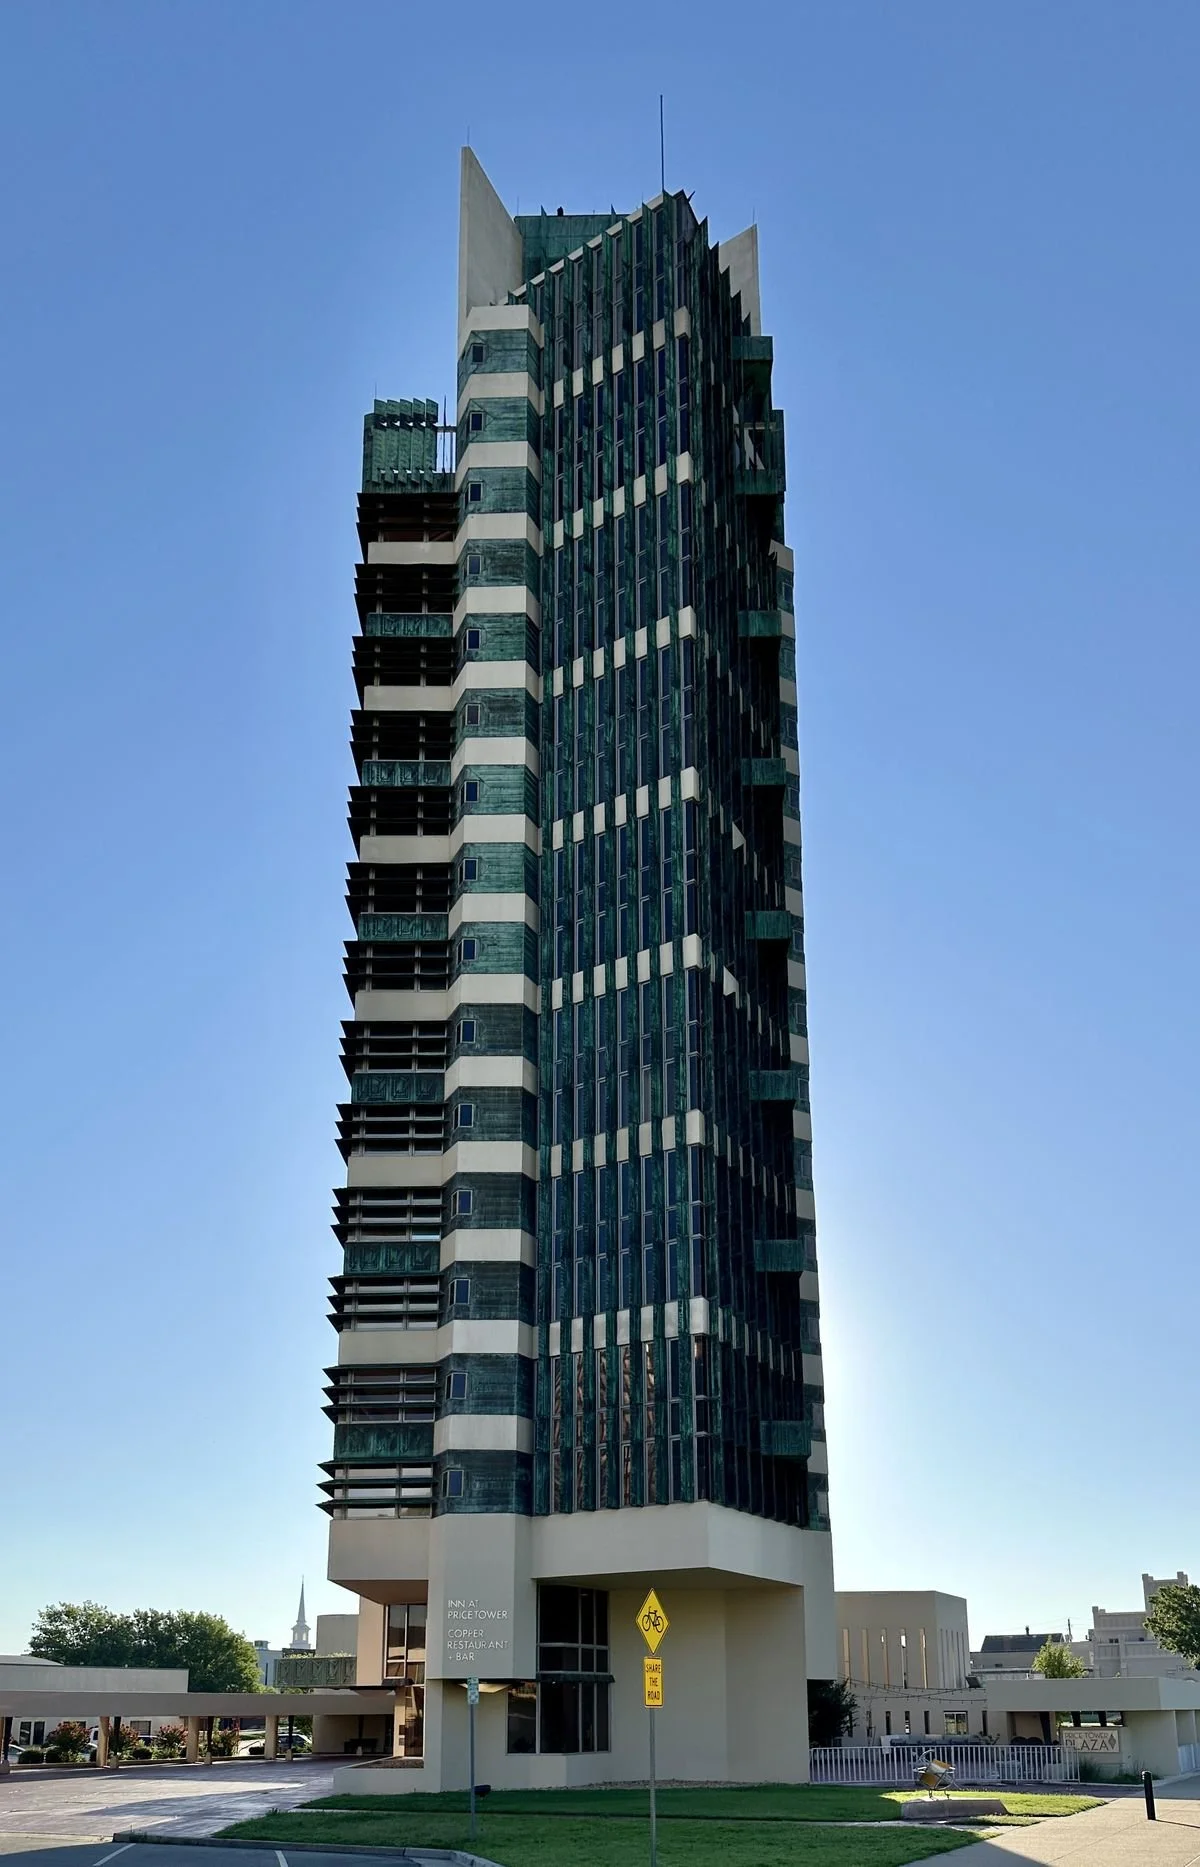
Price Tower; Bartlesville, OK., Frank Lloyd Wright, 1956. Goff rented space here for his design firm underscoring his connection to Wright and Wright’s influence on his career. Photo: Flickr.
Born in 1902, Goff challenged the standard vocabulary of American architectural design. He embraced free forms, unexpected solutions, and incorporated the distinctive site of each building in his designs.

Taylor House, looking south with the Space Needle in background. Photo: QAHS, November 2022.
Completed in 1976 and very late in Goff’s career, the house was his only Washington state design. Goff died in 1982. The Taylors hired Goff to transform their American Foursquare into a dynamic example of the organic architecture for which he was known. (https://www.docomomo-wewa.org/architect/goff-bruce-alonzo/)
The corner towers and the unusual windows of the central façade facing north and the east facing facade always intrigued me. The window facing east never failed to catch my eye when I climbed the steep slope from Aloha to Ward. The long balcony stretching along the east side of the house acknowledges the importance of the views.
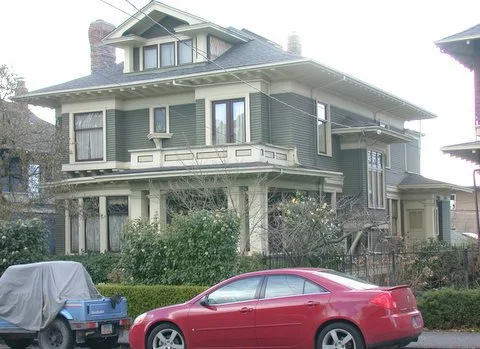
Built in 1902, this early and fancy American Foursquare at 729 12 Ave in Seattle suggests Taylor House before Goff changed it all. Photo : https://web.seattle.gov/dpd/historicalsite/QueryResult.aspx?ID=38193281
I have not yet located an image of Taylor House before 1975. If I find one, I’ll add it. In the meantime, this early version from 1902 gives an idea of what Goff changed on Ward Street.
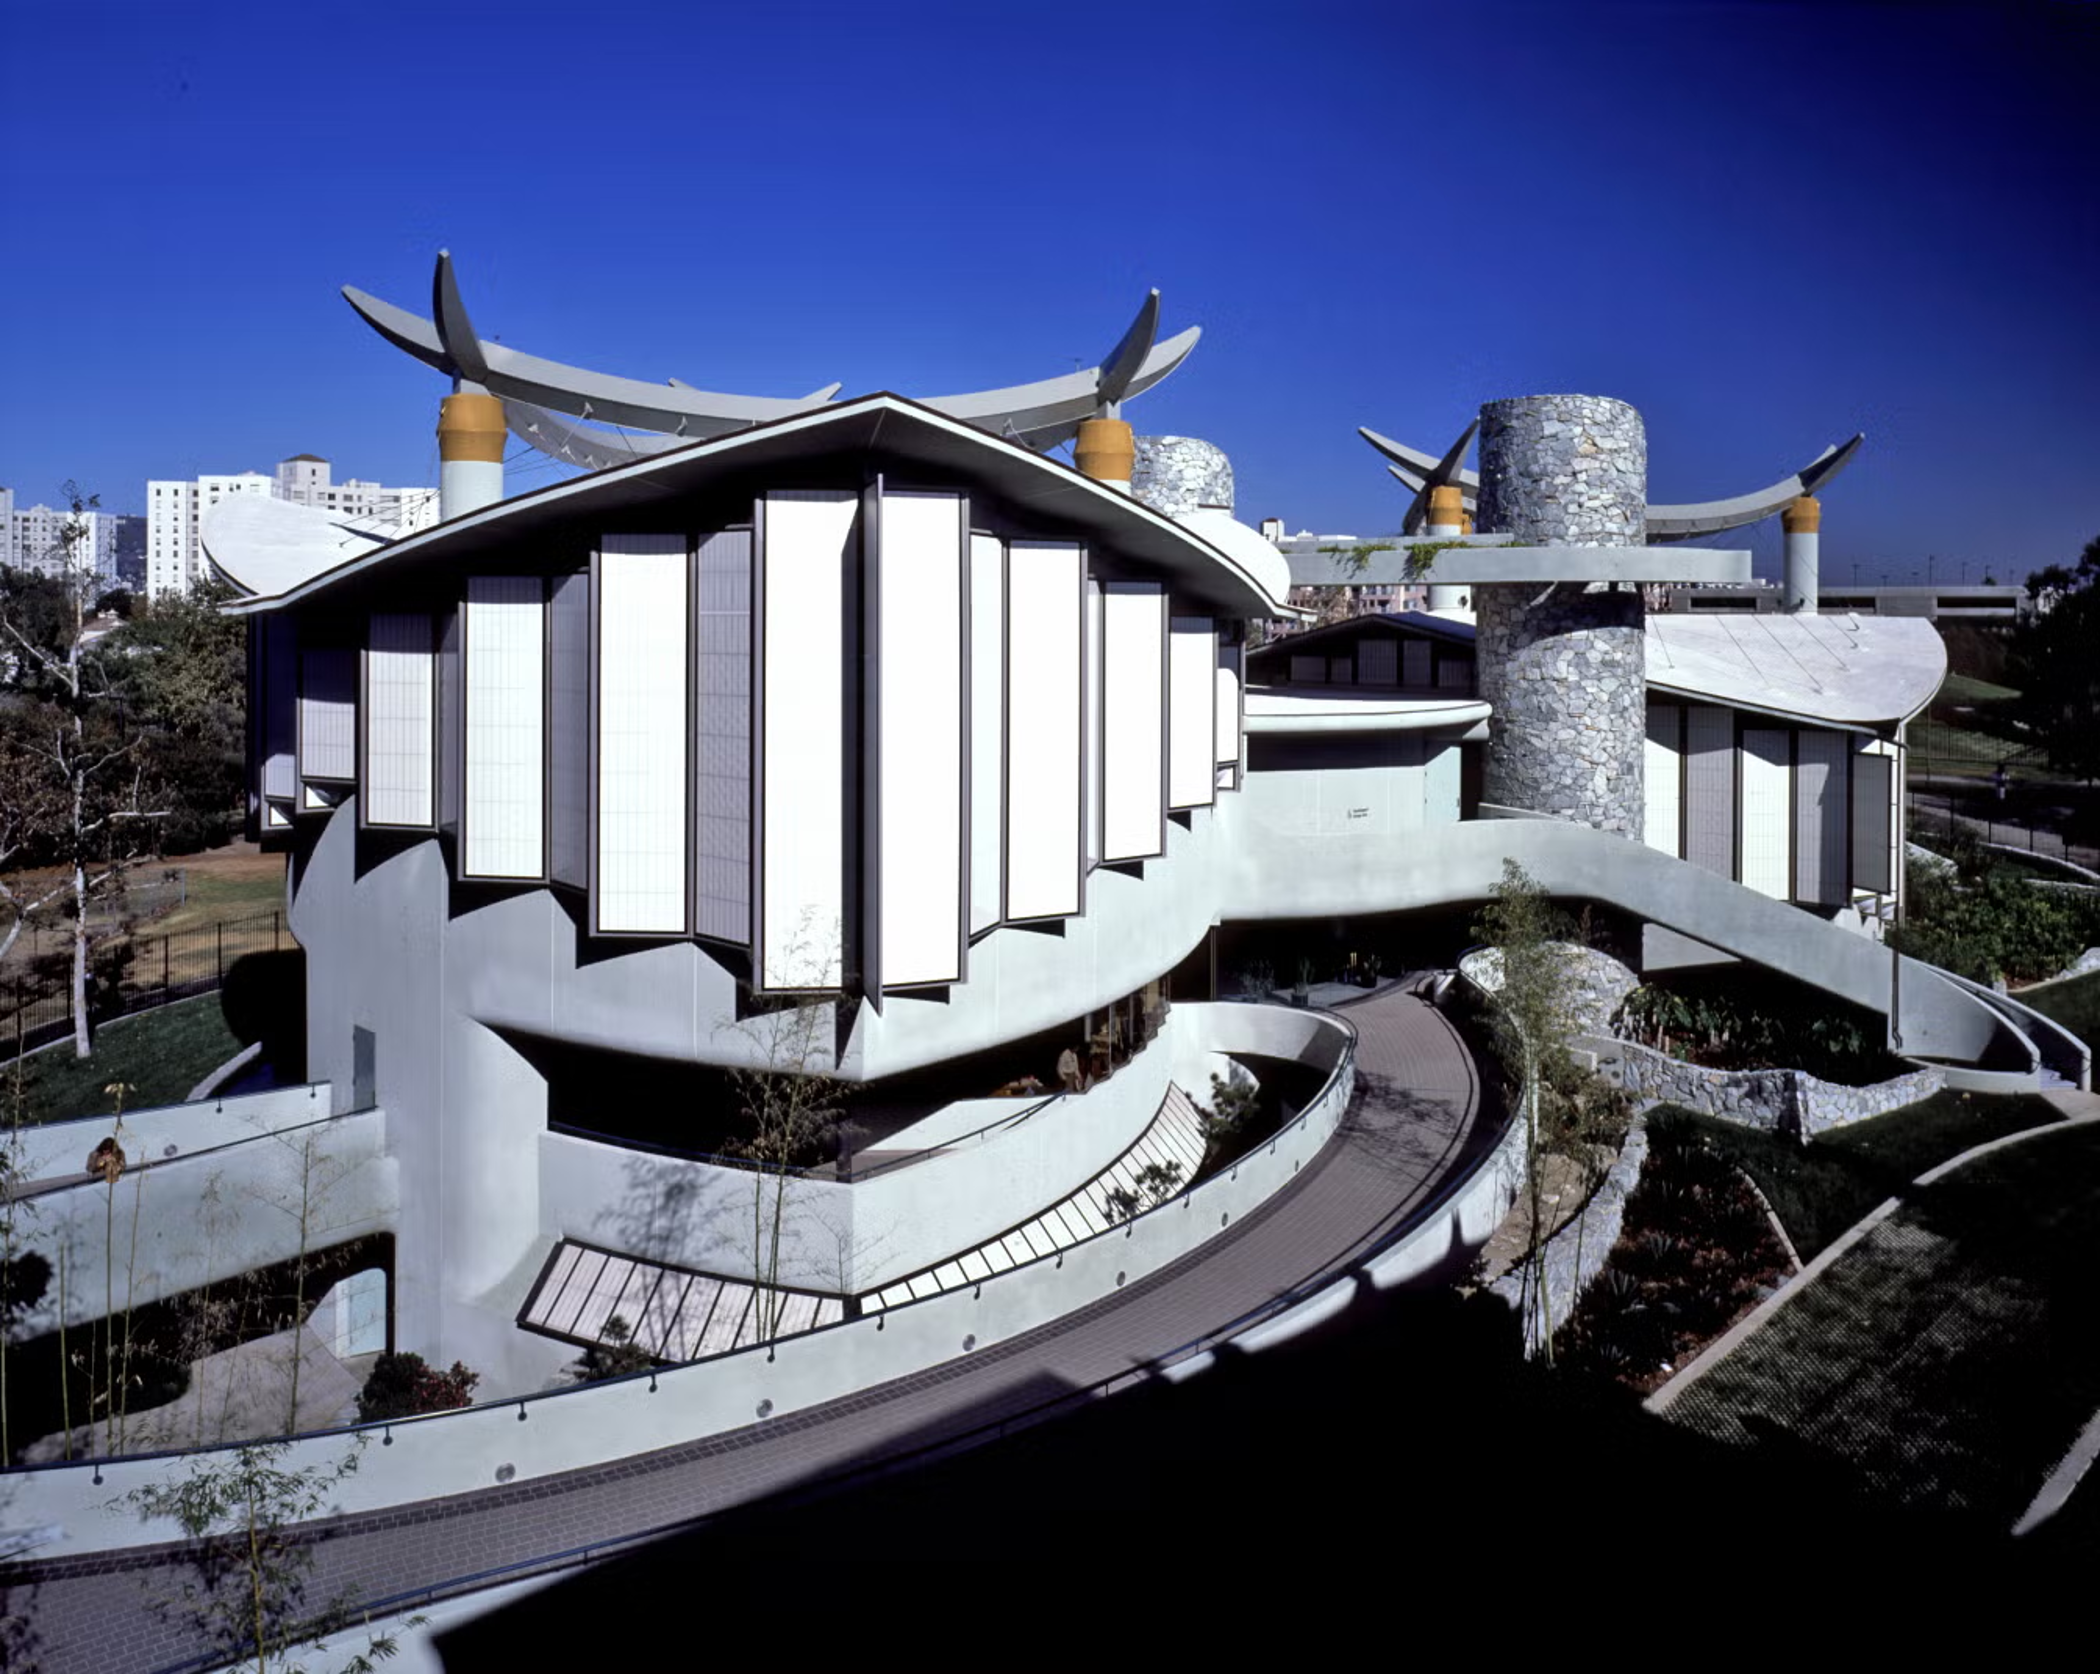
Looking east along Wilshire Blvd in L.A. Japanese Pavilion for Art at LACMA by Bruce Goff and Brad Prince, 1988. Photo: LACMA.
Taylor House, unlike the 1988 Pavilion for Japanese Art of the Los Angeles County Museum of Art completed after Goff’s death by Bart Prince, is not a great design. It did add marvelously to the architectural history of our neighborhood and tied it to great traditions in 20th c. design. We needed it. I already miss it. I mourn its loss.